


Frank Lloyd Wright’s Laurel Highlands

In 1935, when Pittsburgh department store magnate Edgar J. Kaufmann Sr., his wife Lillian, and son, Edgar Jr. sought to build a weekend retreat away from the hectic pace of city life, they knew the Pennsylvania Laurel Highlands would be the ideal location.
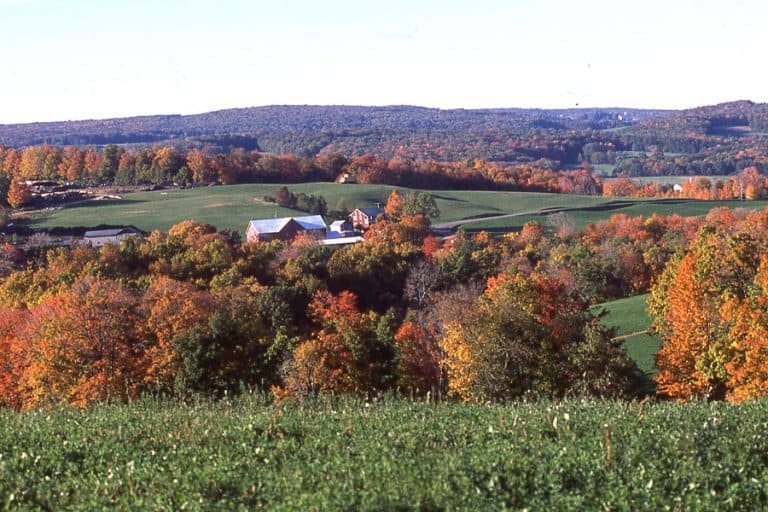
Situated 70 miles southeast of Pittsburgh, this region is renowned for its natural beauty, making it the perfect setting for a Frank Lloyd Wright design. Wright’s philosophy of seamlessly integrating architecture with the environment aligned perfectly with the Kaufmanns’ vision for their home in this scenic landscape.

**Disclaimer: This was a hosted stay, however, all opinions are my own. I strive to provide my readers with my most authentic sentiments.
The things that drew the Kaufmanns to the Laurel Highlands in the early 20th century continue to attract visitors today. A haven for outdoor enthusiasts, the region offers endless opportunities to connect with nature. Whether you’re cycling along the Great Allegheny Passage, whitewater rafting the Youghiogheny River, hiking to waterfalls in Ohiopyle State Park, or exploring the vast woodlands of Forbes State Forest, the Laurel Highlands has something for every adventurer.

And for those with an interest in architecture, the area is home to Frank Lloyd Wright’s masterpieces: Fallingwater, Kentuck Knob, and the unique architectural enclave of Polymath Park. Together, these experiences promise an unforgettable visit that will leave you breathless.

Fallingwater: The Apex of Organic Architecture
Fallingwater, Frank Lloyd Wright’s masterpiece in the Laurel Highlands of Pennsylvania, is one of the most iconic examples of organic architecture. Built for the Kaufmann family, the home’s dramatic integration into the natural landscape and perched over Bear Run’s waterfall, has captivated millions of visitors. The collaboration between the Kaufmann family and Wright resulted in a home that respects and enhances its natural surroundings.
Patrons of the Pittsburgh art scene, the Kaufmann family commissioned Frank Lloyd Wright in 1935 to design their weekend home. Designed and built between 1936 and 1939, Fallingwater perfectly exemplifies Wright’s principles of organic architecture, where structures exist in harmony with their natural surroundings.

Central to Wright’s design is the dramatic waterfalls and wooded landscape. The home, with cantilevered terraces extending over Bear Run, appears to grow directly from the rock on which it sits. The use of local Pottsville sandstone and the surrounding natural elements make the home appear to belong to the landscape rather than being imposed upon it.
Wright used reinforced concrete, steel, glass, and stone to create the home’s cantilevered structure. Note the use of Cherokee Red, a Wright signature color, on the steel beams throughout the structure. The natural materials complement the woodland setting, allowing the house to merge into its surroundings.

A notable feature of Fallingwater is its hearth, built directly on top of the rock formation upon which the house is anchored. This emphasizes the home’s connection to the earth, a central theme in Wright’s designs. The hearth serves as the literal and symbolic heart of the home, around which family and guests would gather.
A staircase that descends directly from the living room into the stream, a feature unique to Fallingwater, blurs the lines between indoor and outdoor spaces. Wright’s insistence on using the materials from the site, such as the stone quarried nearby, reinforces the home’s organic connection to its environment.

Wright was famous for his attention to detail, as evidenced by the home’s interior. The home was designed to suit the Kaufmanns’ lifestyle, featuring spacious areas for entertaining and thoughtful details like low seating that offered unobstructed views of nature. Except for a few pieces brought in by the Kaufmanns, most of the home’s furniture, textiles, and fixtures were designed by Wright.
Preserving a Masterpiece
Edgar Jr., a pivotal figure in the preservation of Fallingwater, was deeply influenced by art and architecture. He played an instrumental role in teaching and curating architecture at institutions like the Museum of Modern Art in New York. Following his parents’ deaths in the 1950s, Edgar Jr. inherited Fallingwater. Never married and without children, he entrusted the house and the surrounding property to the Western Pennsylvania Conservancy, in 1963, ensuring its preservation for public enjoyment. Since 1964, Fallingwater has welcomed millions of visitors, thanks to Edgar Jr.’s foresight and dedication.

Fallingwater is the only Wright property to come into the public domain fully intact including the original artwork and Wright-designed furnishings. It is perhaps the best-preserved of all his designs.
On July 10, 2019, Fallingwater, along with seven other Frank Lloyd Wright-designed landmarks, was officially added to the UNESCO World Heritage List, recognizing its cultural significance and Wright’s global architectural impact.
Thinking about a winter visit to the Laurel Highlands? Here are 7 Wonderful Reasons to do it.
Fallingwater’s Grounds and Hiking Trails
The grounds surrounding Fallingwater are as much a part of the experience as the house itself. You’ll discover meticulously maintained trails that promise a delightful walking experience in every season.
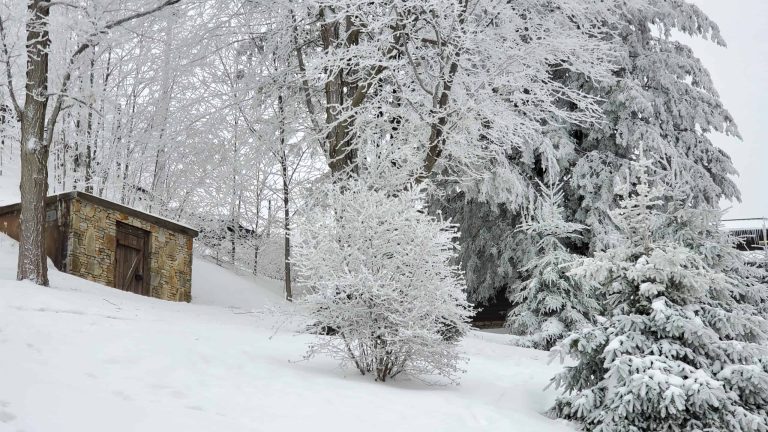
My first visit to the Laurel Highlands was in Winter and included a visit to Fallingwater. I knew it would be a highlight of my trip. I was looking forward to seeing this architectural masterpiece blanketed in snow. It did not disappoint. Despite the home being closed for tours, I could have spent all day exploring the 450+ acres immediately surrounding the home and taking photographs.

Beyond the trails at Fallingwater, the Western Pennsylvania Conservancy manages over 5,000 acres of the Bear Run Nature Reserve offering hiking trails that range from short walks to challenging hikes. The landscape is rich in biodiversity, with lush forests, native plant species, and a variety of wildlife. These trails offer breathtaking views of the surrounding forests, streams, and waterfalls, allowing visitors to immerse themselves fully in the natural beauty that Wright sought to highlight through his design.
Kentuck Knob: A Grand Usonian
Located a few miles southwest of Fallingwater, Kentuck Knob, offers a fascinating look at Frank Lloyd Wright’s Usonian architecture. A more subdued but equally masterful counterpart to the Bear Run home, its use of natural materials, integration into the landscape, and thoughtful design elements reflect Wright’s vision of a home in harmony with its environment.

Set on 88 forested acres, Kentuck Knob integrates natural materials like native Pottsville sandstone for the walls, sourced directly from the property, and Tidewater Red Cypress from North Carolina for the roof and wooden elements. These choices reflect Wright’s commitment to organic architecture, blending the structure seamlessly into its environment. The surrounding forest and the addition of contemporary sculptures further enhance the site, offering a modern artistic layer that makes Kentuck Knob a unique destination for both architecture and art enthusiasts.

Unlike the Kaufmanns, who used Fallingwater as a weekend retreat, the Hagans made Kentuck Knob their full-time residence. Though designed in Wright’s Usonian style—originally meant to reflect simplicity and affordability—Kentuck Knob leans toward the “Grand Usonian” category due to its larger scale and luxurious touches.
While Wright once claimed that Usonian homes could be built for as little as $5,000 (around $95,000 today), the Hagans’ budget was set at $60,000. However, as with many of Wright’s projects, the cost exceeded expectations, and the final price tag rose to $96,000 (roughly $1.7 million today), a staggering 60% over budget.

Wright’s design for Kentuck Knob emphasized three key elements: clerestory windows, a central core, and a carport, rather than a garage. Clerestory windows allowed natural light while maintaining privacy from the road, the central core housed the kitchen, and the carport, a term coined by Wright, reflected his distaste for cluttered garages.

Another signature of Wright’s design is the use of “compression and release,” where low ceilings in certain areas like the carport and hallways give way to more open, expansive spaces such as the living room, creating a dynamic experience as you move through the home.
Lord Peter Palumbo and Preserving a Wright Classic
The Hagans, lived at Kentuck Knob full-time for nearly 30 years until Mr. Hagan’s health began to decline. In 1986, the couple decided to sell the home and return to Uniontown. At that time, Lord Peter Palumbo, a British art collector and architecture enthusiast, purchased the property. A longtime admirer of Frank Lloyd Wright, Lord Palumbo used the house as a private vacation home for about a decade.

Though much of the interior reflects the Palumbos’ influence, a few notable pieces designed by Frank Lloyd Wright remain. Among them are some chairs and built-in features like shelving and cabinetry, which were integral to Wright’s concept of “total design,” where the furniture and architecture work in harmony. One specific piece is a hexagonal table that Wright custom-designed for the home, still in its original location.
During the Palumbo family’s time at Kentuck Knob, they introduced a collection of modern sculptures to the surrounding property, enhancing the artistic appeal of the estate. In 1996, recognizing the significance of the home, Lord Palumbo opened Kentuck Knob to the public as a house museum. While it remains a private residence, it is accessible for tours, allowing visitors to experience Wright’s architectural vision firsthand.
Reforestation and Sculpture at Kentuck Knob
The 88-acre estate overlooking the Youghiogheny River Gorge includes a vast collection of trees and plants, most of which were planted by the Hagans. Nearly 75,000 trees were added to the property as part of a reforestation effort. The wooded surroundings create a secluded, peaceful atmosphere, enhancing the home’s integration with nature.

Modern sculptures dot the already picturesque landscape, adding an artistic dimension to the property. Many of these sculptures were installed after Lord Palumbo’s acquisition of the property, reflecting his deep interest in art and architecture. Visitors will find works by well-known contemporary artists, turning a visit to Kentuck Knob into not only an exploration of architecture but also an outdoor art exhibit.

Comparing Fallingwater and Kentuck Knob
Though Kentuck Knob and Fallingwater are both located in the Laurel Highlands and were designed by Frank Lloyd Wright, they are strikingly different in their expression of Wright’s organic architecture principles. Fallingwater’s design emphasizes dramatic interaction with its environment, most notably through the cantilevered terraces extending over the waterfall. Its design is bold and commands attention, emphasizing Wright’s ability to harmonize architecture with nature. The house’s relationship to the water and the sound of the stream running beneath it is integral to the home’s ambiance.

In contrast, Kentuck Knob’s Usonian design is more understated. Built into the hillside with subtle integration into its natural surroundings, it lacks the spectacle of Fallingwater. Where Fallingwater captivates with its boldness and dramatic positioning, Kentuck Knob’s design is characteristically Wright, offering an understated integration with its wooded surroundings.

Polymath Park
Located in Acme, Pennsylvania, Polymath Park is a unique architectural enclave that offers insight into mid-century modern design, particularly the work of Frank Lloyd Wright and his apprentices. Though not as famous, Polymath Park stands alongside Wright’s more notable designs as a critical piece of the region’s architectural landscape and plays a vital role in preserving Wright’s legacy.
While it may not have the dramatic setting of Fallingwater or the seclusion of Kentuck Knob, Polymath Park provides a more personal and interactive experience of Wright’s Usonian vision for the Laurel Highlands. Polymath Park complements his larger works by allowing visitors to immerse themselves more intimately in his architectural philosophy. It serves as a bridge between the two iconic dwellings, completing a trifecta of Wrightian architecture.

Originally developed in the 1960s by Peter Berndtson, an apprentice of Frank Lloyd Wright, Polymath Park was intended as a planned community for modern architecture. Set on a sprawling 125-acre wooded property, Berndtson designed two homes, the Blum and Balter houses, which reflect the Usonian principles championed by Wright. These principles include integration into the natural landscape, the use of natural materials, and the aim to create affordable, functional homes.

In 2002, Tom and Heather Papinchak purchased Polymath Park intending to preserve and expand its architectural offerings. Over the years, two additional Wright-designed homes were relocated to the property: the Duncan House, relocated from Lisle, IL, and the Lindholm “Mäntylä” House, originally built in Cloquet, MN. These additions transformed Polymath Park into a living museum, where visitors can explore and even stay overnight in Wright-designed homes.
All the homes in Polymath Park are rooted in Wright’s principles of organic architecture. They feature low, horizontal profiles that blend with the natural surroundings, large expanses of glass to connect the indoors with the outdoors, and the use of local materials like wood and stone. The Duncan and Lindholm houses exemplify Wright’s Usonian style, with compact, efficient designs for middle-class families.
There's always something to do throughout this regions. Here are 17 Awesome things to do in LaTrobe.
Visiting FLW’s Laurel Highlands
All three sites are located within a 30-mile radius and are open to visitors to provide a better understanding of how Wright and his followers shaped the architectural identity of the Laurel Highlands. But while visitors to Fallingwater and Kentuck Knob can only tour the homes, Polymath Park offers the opportunity to stay in a Wright-designed house, allowing visitors to appreciate the connection between the architecture and its setting. Tour times vary by location and season. Be sure to check the websites for each site to coordinate your visit.
Fallingwater Hours and Fees
Open daily from 8 a.m. to 4 p.m., except on Wednesdays. Closed on Thanksgiving, Christmas Eve, Christmas Day, and New Year’s Day. Tours are available mid-March through December.
- Guided House Tour: $36 per adult (Home interior and full grounds access)
- In-depth Tour: $88 per adult (Extended house interior and full grounds access; personal photography permitted)
- Self-guided exterior tour (Grounds Pass): $16 per adult
- Guided Grounds Walking Tour: $26 per adult (Guided grounds and exterior tour)
For complete tour information and reservations check the website
Kentuck Knob Hours and Fees
Open daily from March to November with hours between 9:00 a.m. to 4:00 p.m. and limited weekend hours in December from 10:00 a.m. to 3:00 p.m.
- Guided Tour: $30 per adult (45 to 50 minutes)
- Students & Children over 6: $18 per person
- Military & Veterans: $24 per person with valid ID
- In-Depth Tour: $78 per person (90-minute guided tour)
Check the website for complete tour information and reservations
Polymath Park Hours and Fees
Open for tours from late March through late November, closed on Wednesdays. Tours run throughout the day, with additional dining experiences available.
- Wright Collection Tour (2 houses): $34 per adult, $16 for Youths (9 to 12 y.o.)
- Complete Collection Tour (4 houses): $47 per adult.
- Specialty Tours: Range from $75 to $179 per person depending on the tour(
- Overnight stays: Ranging from $475 to $825 per night
Check the website for complete tour information, stays, and reservations
Wright’s Enduring Connection to Western Pennsylvania
In the heart of Pennsylvania’s Laurel Highlands, Frank Lloyd Wright’s architectural legacy endures in the form of three remarkable sites: Fallingwater, Kentuck Knob, and Polymath Park. Each property offers a distinct experience, yet they are united by Wright’s vision of organic architecture—homes that harmonize with their natural surroundings. Visitors to the region can explore the bold, dramatic cantilevers of Fallingwater, the understated elegance of Kentuck Knob, and the intimate, accessible Usonian designs at Polymath Park. Together, these locations form an extraordinary architectural journey through mid-century modernism.

Beyond the architectural treasures, the Laurel Highlands invites exploration of its vast natural beauty. From hiking and biking the trails of Ohiopyle State Park and the Great Allegheny Passage to discovering the peaceful woodlands of nearby state forests, the region perfectly complements Wright’s philosophy of integrating nature into daily life. Whether you’re drawn by art, architecture, or outdoor adventure, Wright’s Laurel Highlands promises an unforgettable experience that bridges the gap between human innovation and the natural world.
Like this Post?? Share it NOW!